

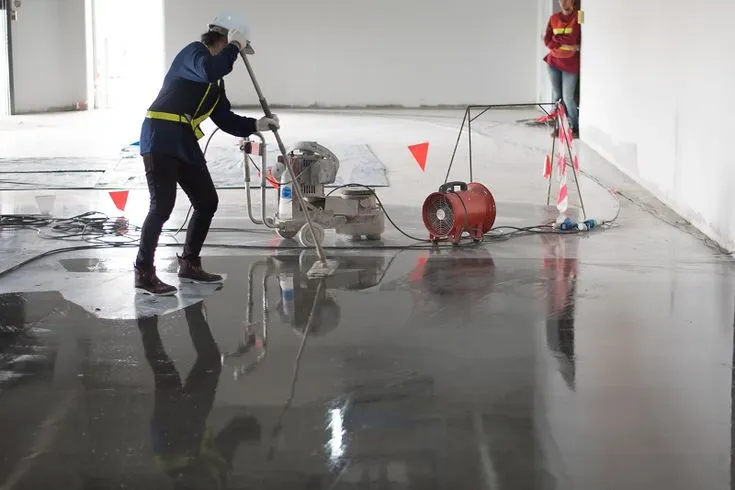
A building that combines offices, production areas, storage rooms, and customer spaces needs flooring that serves several purposes. Employees may move between quiet administrative rooms and busy operational zones throughout the day, while carts and equipment cross the same boundaries. Choosing suitable commercial epoxy flooring can help establish consistent finishes across certain areas, but material selection is only one consideration. Floor heights, joints, surface texture, and maintenance requirements must also be coordinated. Planning these transitions early can prevent inconvenient thresholds and unnecessary repairs after the building becomes fully operational.
Identify Every Change in Activity
A mixed-use building may contain reception areas, workshops, storage aisles, and employee facilities. Each space experiences different traffic, cleaning routines, and possible exposure to chemicals or moisture.
Start by mapping where people and equipment regularly move. Particular attention should be given to doorways connecting departments. A surface suitable for office chairs may require different performance characteristics where pallet jacks or industrial machinery operate.
Understand Why Floor Levels Matter
Different flooring materials can create differences in finished height. A thick resin system, existing tile, or newly installed flooring may affect the transition between adjoining rooms.
Even a small uneven edge can become inconvenient for rolling equipment and people using mobility aids. Contractors should assess the existing slab and proposed system thickness before installation. Accessible transitions must comply with applicable building requirements.
Inspect Joints Before Applying Coatings
Concrete contains joints that help accommodate movement and manage cracking. Covering these joints without understanding their purpose can allow movement to damage the new finish.
Contractors should identify control joints, construction joints, and damaged edges during the initial assessment. Some locations require suitable flexible materials or specific detailing. A decorative coating does not eliminate the underlying concrete’s need to accommodate movement.
Match Coatings to Operational Demands
Facilities considering industrial epoxy flooring should examine mechanical loading, chemical exposure, cleaning frequency, and equipment movement. These conditions may differ substantially from those found in customer-facing rooms.
The proposed coating thickness and protective layers should reflect the most demanding activities. Not every system offers identical resistance to impacts, solvents, or repeated wheel traffic. Technical specifications should guide material selection instead of general durability claims.
Coordinate Traction Between Departments
An office corridor may benefit from a relatively smooth finish, while a production area exposed to water could require additional surface texture. Problems may arise when employees move between areas with substantially different traction characteristics.
Facility managers should assess expected conditions at these boundaries. Wet footwear, spills, and cleaning procedures all influence appropriate surface selection. Floor texture should support safe movement without unnecessarily complicating equipment use or cleaning.
Review the Building Layout Early
A coordinated flooring plan can prevent disagreements between contractors when different materials meet. Before construction begins, review the proposed layout with everyone responsible for installation.
Important points include:
-
Finished floor heights at doorways.
-
Existing concrete joints and damaged edges.
-
Equipment routes crossing departmental boundaries.
-
Areas exposed to moisture or chemicals.
-
Required accessibility and traction standards.
-
Temporary access during installation and curing.
Documenting these details helps establish responsibility for each transition before work begins.
Plan for Cleaning Differences
Administrative offices, production areas, and storage rooms may require different cleaning procedures. Equipment and chemical products suitable for one space may damage the finish in another.
Maintenance teams should receive instructions for every flooring system installed. Where different materials meet, avoid allowing aggressive cleaners to spread onto incompatible surfaces. Clear cleaning schedules can reduce confusion and help preserve the appearance of adjoining areas.
Consider Installation Without Stopping Operations
Commercial flooring projects can disrupt deliveries, employee movement, and access to essential rooms. Mechanical preparation, coating application, and curing may require temporary closures.
Discuss whether the project can be completed in phases without compromising safety or installation quality. Alternative routes should be clearly identified, and workers should understand which areas remain restricted. Reopening schedules must follow the selected products’ curing requirements.
Prepare for Future Layout Changes
Commercial buildings often change as businesses expand. Storage rooms may become workshops, or a production department may receive new machinery with different loading requirements.
A flooring plan should consider foreseeable changes without assuming a coating will suit every future activity. Keeping product specifications and installation records makes later assessments easier. Those records can also support maintenance teams when localized repairs become necessary.
Conclusion
Floor transitions deserve attention whenever a building combines administrative, commercial, and industrial activities. Proper planning involves more than selecting attractive materials. Concrete joints, finished heights, equipment routes, surface traction, and cleaning requirements all influence how the spaces function together. Facility managers should coordinate these details before installation begins. For businesses exploring professional resin flooring across Corona and surrounding Southern California areas, evolveepoxy.com provides information about commercial and industrial coating systems. A well-coordinated project can support smoother movement between departments while reducing avoidable maintenance and accessibility problems.