

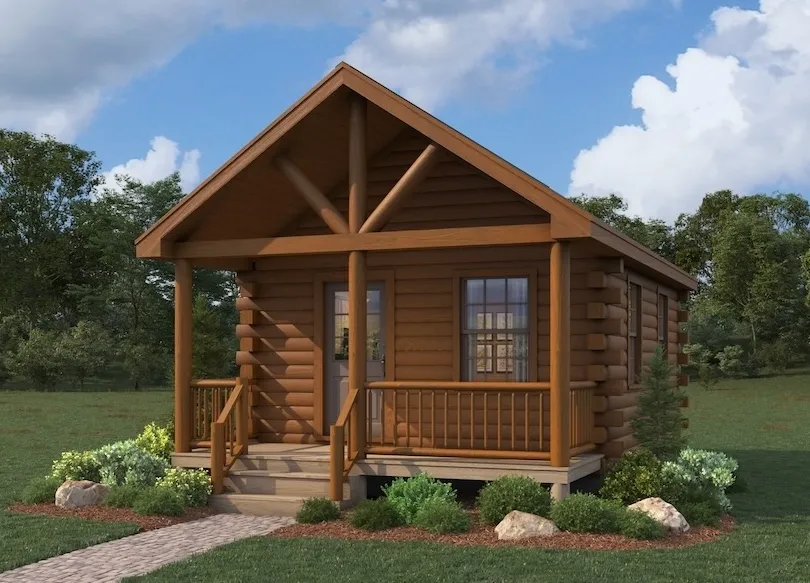
A second front door begins with a few grounded questions
A second front door can change how a property feels. We gain a way to live close while giving each household room of its own. The idea is appealing, especially when we want more space without leaving a place we love. A log cabin adds warmth to that plan. Yet a small home still has to work as a home. An accessory dwelling unit, or ADU, provides separate living space on a property with a main home, including cooking and bathroom facilities. That means we need to think past the walls and roof. Water, power, drainage, privacy, and the route from the street all deserve a place in the plan. Getting those details right helps us judge which design truly belongs on our lot.
The most useful early decisions happen before we settle on a porch or a favorite floor plan. We need to know what our site can support, what the package supplies, and what daily life inside will require. This article connects those three parts so we can compare options with a sense of the whole project. By choosing among ADU log cabin kits with a defined plan for the remaining work, we can ask more useful questions before committing funds. We will look at the checks to make locally, the costs to price separately, and the layout details worth testing on paper. Our goal is a small home that fits both the land and the people using it. That starts with questions, answered in a sensible order.
What your lot needs to tell you before you choose a cabin
Contact local planning and building offices with your property address. Ask which ADU rules apply to the site and your intended use. Confirm the allowed size, placement, height, and any conditions that affect the design. Check rental rules separately if renting is part of your plan. Ask how any recorded property restrictions should be reviewed alongside local law. Get the checklist before treating a model’s footprint as a fit.
Arrange a site review with a qualified builder or designer. Look at slopes, drainage, utility routes, and access for delivery vehicles. Ask where materials could be unloaded and kept while work proceeds. Confirm whether existing water, sewer, or septic service can support the added dwelling. A clear area on a yard plan may need substantial preparation. Use these findings to narrow choices before paying for a final design.
-
Take a survey or accurate site plan to early meetings.
-
Mark proposed access routes as well as the cabin location.
-
Ask which site studies or engineered plans are needed.
-
Keep written notes of requirements and who confirmed them.
How to separate the cabin package from the finished home
Request a written list of included materials before comparing prices. A shell kit and a completed dwelling represent different scopes of work. Price these four parts with the supplier and builder.
1. Groundwork and foundation
Ask for an estimate based on the actual site and foundation design. Include excavation, drainage work, and any needed soil testing. Confirm who prepares the foundation before the cabin materials arrive.
2. Materials outside the package
Check the roof covering, insulation, finishes, and exterior treatment against the supply list. Do not assume windows, doors, or decks are included in every package. Record each missing item beside the person responsible for buying it.
3. Trades and utility connections
Obtain quotes for plumbing, electrical work, heating, cooling, and ventilation. Include the kitchen and bathroom work needed for a complete dwelling. Ask whether connection charges and any service upgrades are included.
4. Delivery and completion costs
Confirm freight, unloading, storage, permits, and inspection costs with the relevant parties. Allow a project contingency based on the builder’s advice. Keep the package price visible as one part of the full budget.
Why the floor plan should start with an ordinary day
Place furniture on a scaled plan before judging the size of each room. Trace the path from the entrance to the kitchen, bath, and sleeping space. Check whether open doors or pulled-out chairs block those routes. Give belongings a place instead of counting on corners. A small cabin feels more useful when its storage has a clear purpose. Look for space that works after people move in, not only in an empty drawing.
Think about how the cabin relates to the main house. Position windows and seating with both households’ privacy in mind. Discuss daylight, shade, and views before fixing the placement. If changing mobility needs matter, ask about entry access and bathroom options early. Have the builder explain how the completed design will meet local structural and energy requirements. The best plan should make both the cabin and the shared property easier to use.
-
Mark furniture sizes and door swings on the drawing.
-
Check where laundry, cleaning supplies, and household storage will go.
-
Review privacy from windows, paths, and outdoor seating areas.
How we can give a small cabin project a solid starting point
We can enjoy the character of a log cabin while planning carefully for the home it will become. The lot, the complete budget, and the way people will use the rooms need to work together.
Our next step is to turn the idea into a brief a builder can review. Gather the site information, name the intended use, and request the full material list. Then compare the model with local requirements and a realistic completion budget. Choose your preferred layout, arrange a site review, and find out what it takes to make that second front door work.