

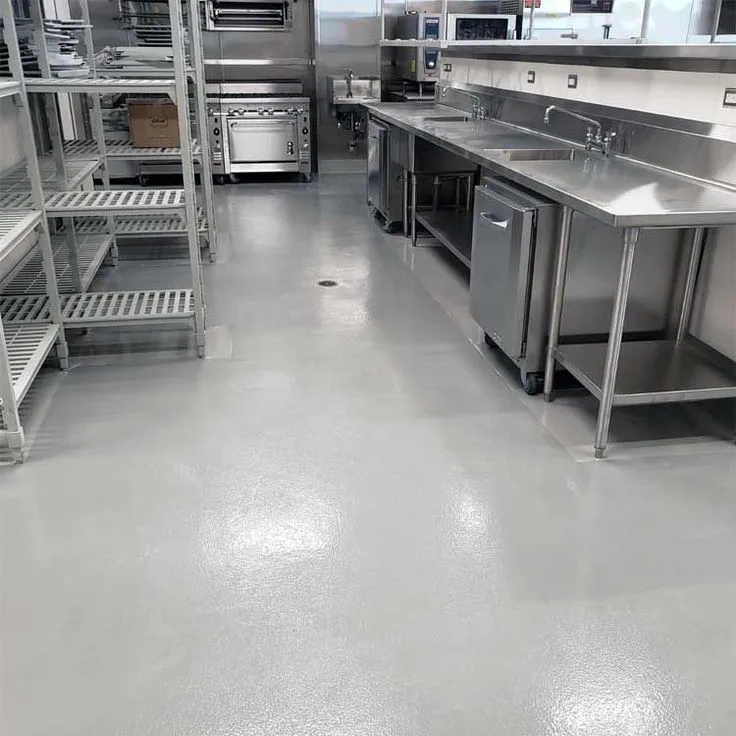
Institutional kitchens operate on schedules that differ from ordinary restaurants. School cafeterias may prepare hundreds of meals within a short morning window, healthcare kitchens can run throughout the day, and corporate or public facilities often move large quantities of food using racks, carts, and mobile equipment. These concentrated service cycles affect how floors wear, when they can be cleaned, and when repairs are possible. Flooring decisions should therefore reflect the rhythm of the facility rather than relying on a generic commercial-kitchen specification.
Meal Peaks Concentrate Traffic
Institutional kitchens frequently experience intense bursts of activity followed by quieter periods. During preparation and service, employees may repeatedly travel between cold storage, cooking lines, plating stations, and dishwashing areas.
Loaded carts and racks can follow the same paths dozens of times within a short window. Doorways, intersections, and turns may therefore receive disproportionate wear compared with less-used corners.
Mapping these routes helps facility teams understand where mechanical stress is concentrated and where future inspections should focus.
Large Equipment Changes Floor Demands
Institutional food operations often use steam kettles, ovens, mixers, refrigerators, dishwashing systems, and heavy stainless-steel preparation equipment. Some units remain fixed, while others may be moved for cleaning or maintenance.
The concrete around equipment bases can experience moisture, heat, spills, and difficult access. When renovation is planned, movable equipment should be relocated where practical so hidden floor sections can be inspected.
Cracks, contamination, old repairs, or coating deterioration beneath equipment should be addressed before the new system is installed.
Sanitation Windows Can Be Intense
Cleaning often begins immediately after a meal period ends. Floors may be exposed to water, detergents, degreasers, and repeated scrubbing within a relatively short sanitation window.
Facilities evaluating Commercial Kitchen Epoxy Flooring In Green Brook should describe these real cleaning procedures during project planning. The amount of water, temperature changes, chemicals, and frequency of sanitation can influence resin-system and texture selection.
The floor should support the established cleaning workflow rather than create additional labor after every service.
Schedule Flooring Around Facility Calendars
Institutional kitchens sometimes have predictable low-use periods that ordinary restaurants do not. Schools may have breaks, universities can have reduced summer activity, and corporate facilities may schedule maintenance during planned shutdowns.
These windows can provide useful opportunities for flooring work, but preparation and curing still need realistic time. Managers should coordinate equipment removal, substrate repair, mechanical preparation, resin application, and reopening before finalizing the construction schedule.
A short closure is valuable only when each installation stage can still be completed correctly.
Contractor Experience Should Match Operations
A high-volume institutional kitchen needs a contractor that understands more than decorative coating application. Facility managers may research Hpsfloors or other commercial flooring providers, but the evaluation should focus on experience with demanding operational environments.
Questions should cover mechanical substrate preparation, concrete repairs, cove-base detailing, wet-zone texture, thermal exposure, chemical cleaning, and return-to-service requirements. A detailed project scope provides a better comparison than selecting a contractor by appearance samples alone.
Cove Details Can Support Cleaning
Institutional kitchens contain long wall perimeters, equipment bases, storage rooms, and numerous transitions. Sharp floor-to-wall corners can collect debris and become more time-consuming to clean.
Integrated radius cove bases can create smoother transitions where appropriate, particularly in areas exposed to frequent sanitation. These details should be planned before installation because walls, curbs, and fixed equipment affect how the flooring system connects with the surrounding space. The objective is to reduce difficult cleaning points while creating a more continuous surface.
Texture Should Follow Work Zones
Not every part of an institutional kitchen stays equally wet. Dishwashing rooms and cooking zones may face frequent liquids, while dry storage and some service corridors experience different conditions.
Applying maximum texture everywhere can increase cleaning effort unnecessarily. Facility teams can instead evaluate traction according to spill exposure, drainage, footwear, and cleaning equipment.
A zone-based approach allows wet areas to receive practical grip while comparatively dry areas remain easier to maintain.
Use Staff Feedback Before Renovation
Kitchen employees often know which sections create daily problems long before management schedules a flooring project. They can identify areas where carts catch, water pools, grease accumulates, or cleaning takes longer than expected.
Gathering this information before contractors inspect the facility can reveal operational issues that are not obvious during a short site visit. Staff feedback can also help prioritize repairs when work needs to be completed in phases.
Conclusion
Institutional kitchens place flooring under concentrated periods of traffic, sanitation, equipment use, and temperature exposure. Their service calendars also create renovation opportunities that differ from conventional restaurants.
A stronger flooring plan begins by understanding meal peaks, cart routes, cleaning windows, equipment positions, and room-specific exposure. When these operational patterns guide preparation, texture, detailing, scheduling, and maintenance, facility managers can select a resinous flooring system that better supports the demanding rhythm of high-volume institutional food service.