

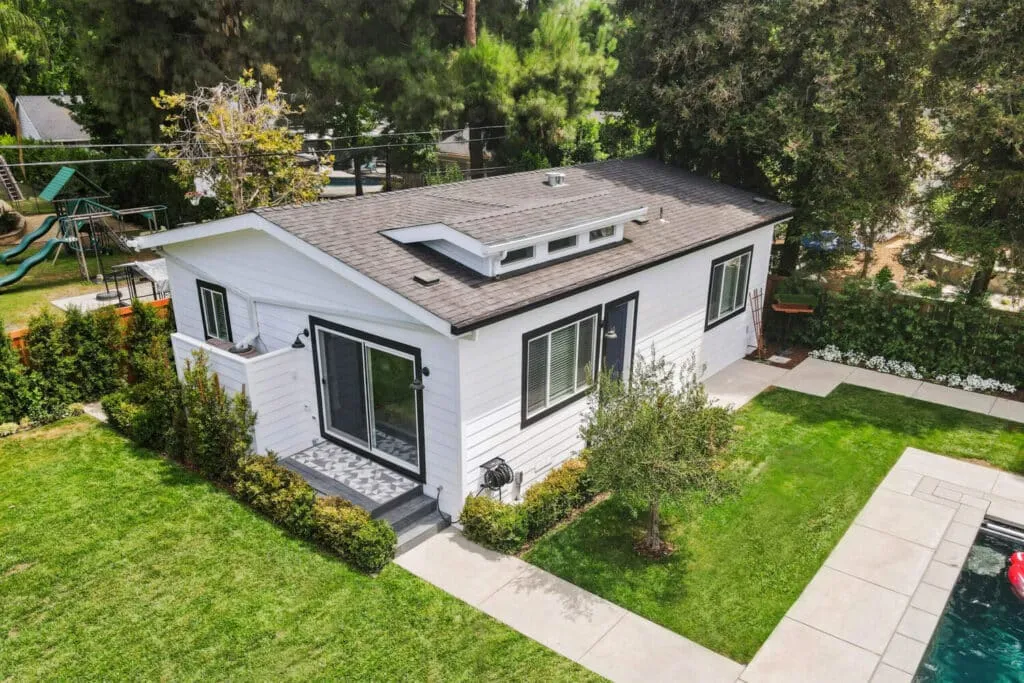
Accessory dwelling units have become an increasingly practical option for Boston-area homeowners who want more usable living space without moving to a larger property. An ADU can support aging parents, provide privacy for adult children, create flexible guest accommodation, or potentially serve as a long-term rental. However, a successful project begins with more than choosing a floor plan. Working with an ADU general contractor Boston homeowners can rely on helps bring design, feasibility, permitting, and construction decisions into one coordinated process.
Start With Property Feasibility
Before deciding on finishes or room layouts, the first question is whether the property can support the type of ADU being considered. Lot size, setbacks, existing structures, utility access, grading, parking conditions, and local zoning requirements may all affect the project.
A detached backyard unit may work well on one property but be unrealistic on another because of limited access or space. In other cases, converting part of the existing home can be more efficient. A professional feasibility review can help identify restrictions early, before a homeowner invests heavily in architectural plans or construction estimates.
Understand That Boston Has Its Own Rules
Massachusetts has expanded opportunities for accessory dwelling units, but Boston requires special attention because its zoning system does not always follow the same framework as other municipalities in the state. Homeowners should avoid assuming that every type of ADU is automatically approved simply because statewide rules have changed.
Depending on the property and the proposed unit, zoning relief, building permits, code compliance, egress requirements, utility planning, or other approvals may be necessary. This is one reason location-specific research is important. A project in Boston may face different requirements from a similar project in Newton, Cambridge, or another Greater Boston community.
Consider the Type of ADU Carefully
There is no single ADU format that works for every family. Detached units offer greater privacy and can function like small independent homes. Attached ADUs can extend the main residence while still creating a separate living area. Garage conversions may make use of an existing structure, while basement conversions can transform underused interior space.
For homeowners exploring a Basement ADU Boston project, the existing condition of the lower level is especially important. Ceiling height, moisture control, safe exits, plumbing access, natural light, ventilation, and fire-safety requirements can all influence whether the conversion is practical. A basement that looks spacious may still require significant work before it can legally and comfortably function as an independent dwelling.
Plan the Layout Around Real Needs
An ADU should be designed for the people who are likely to use it, not simply to fit the maximum amount of space available. An older parent may need fewer stairs, wider circulation areas, an accessible bathroom, and convenient storage. A rental unit may benefit from a clear private entrance and good separation from the main home. A unit for adult children may need more workspace and storage.
Good planning also considers how the ADU may be used several years from now. Flexible layouts can make the space useful through different stages of family life and reduce the need for costly remodeling later.
Budget Beyond the Basic Build
Homeowners sometimes focus only on the visible construction cost, but ADU budgets can include design work, engineering, permitting, site preparation, utility upgrades, excavation, drainage, foundation work, and interior finishes. Existing conditions can also affect the final cost.
A basement or garage conversion may seem less expensive than a detached unit, but structural upgrades, waterproofing, mechanical work, or code improvements can change the budget. For that reason, realistic estimates should be based on the specific property rather than on a generic per-square-foot figure found online.
Coordinate Design, Permitting, and Construction
ADU projects involve many connected decisions. A change to the floor plan may affect structural requirements. Utility placement can influence site design. Zoning limitations may require changes to the building footprint before construction begins.
Using a coordinated design-build approach can reduce gaps between these stages. When the design team and construction team work from the same project information, it is easier to identify potential conflicts early and keep the homeowner informed about how one decision may affect cost, schedule, or permitting.
Conclusion
Building an ADU in the Boston area can be a valuable way to create flexible housing, but the strongest projects start with careful planning. Homeowners should review property feasibility, understand local zoning, choose the right ADU type, plan for long-term use, and develop a budget that reflects real site conditions.
Horizon ADU focuses on Greater Boston accessory dwelling units and supports homeowners through feasibility, design, permitting, and construction. By treating an ADU as a complete property project rather than just an extra room, homeowners can make better decisions and create a space that fits both current needs and plans.